2009 Apex Court
Single Family Home $ 2,275,000

2009 Apex Court

Vernon, BC V1B3Z4

  • 4 Beds
  • 4 Baths
    Half Baths: 1
  • 4,550 SqFt
  • 0.83 Lot Size
  • 2006 Year Built
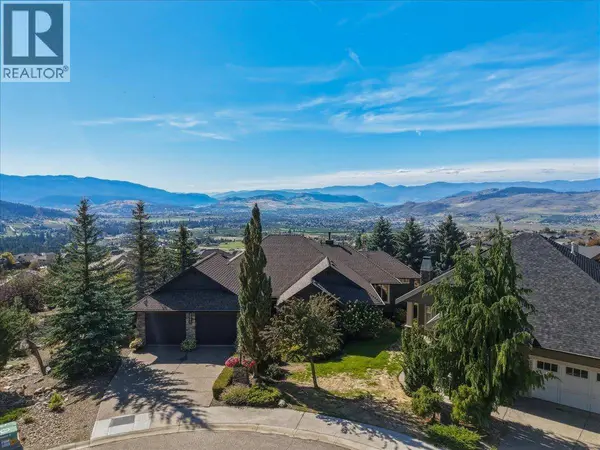
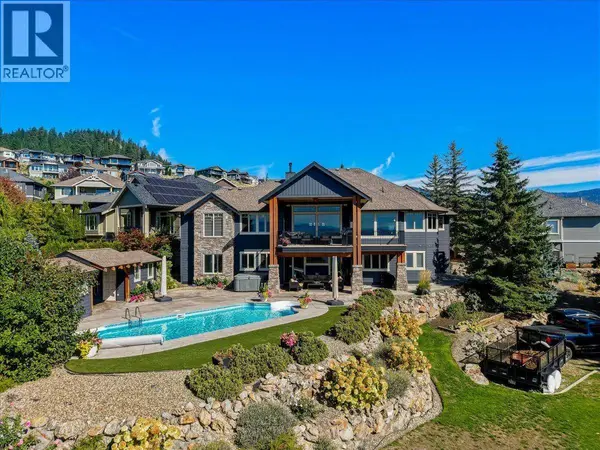
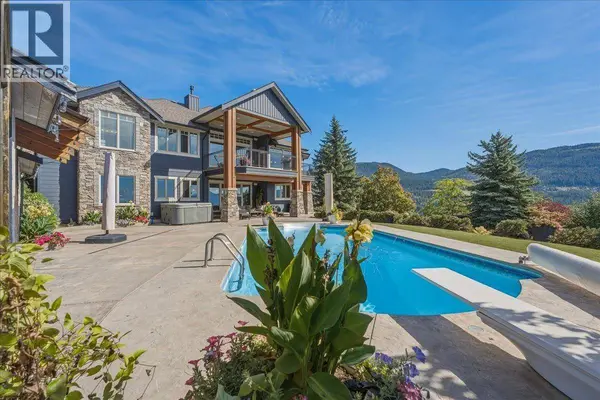
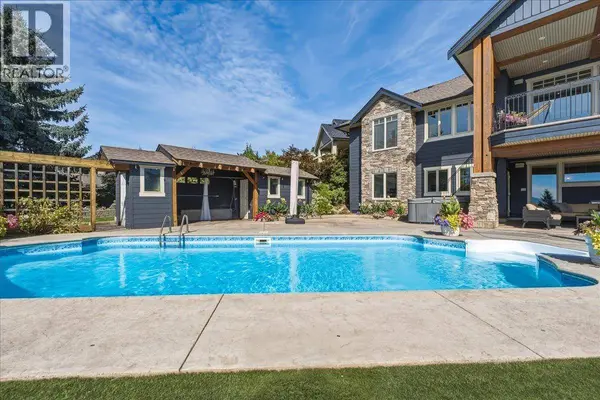
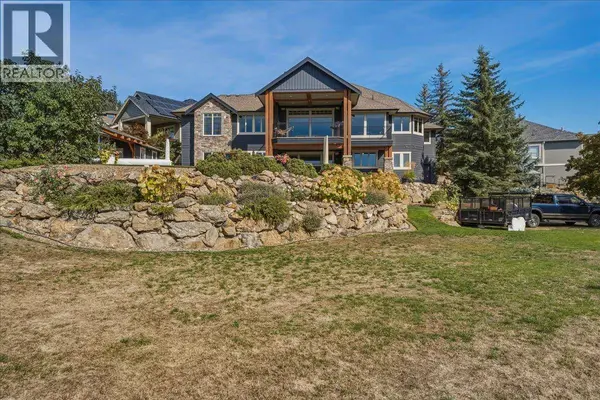
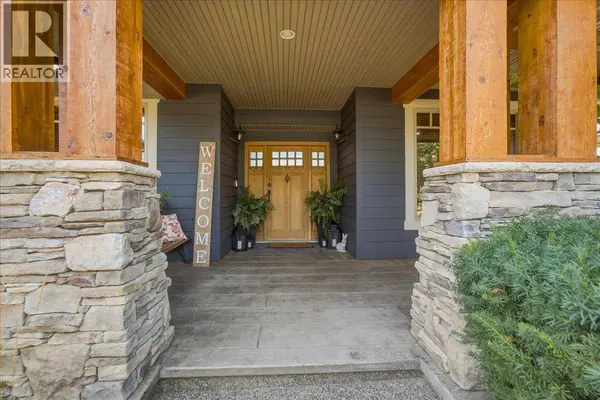
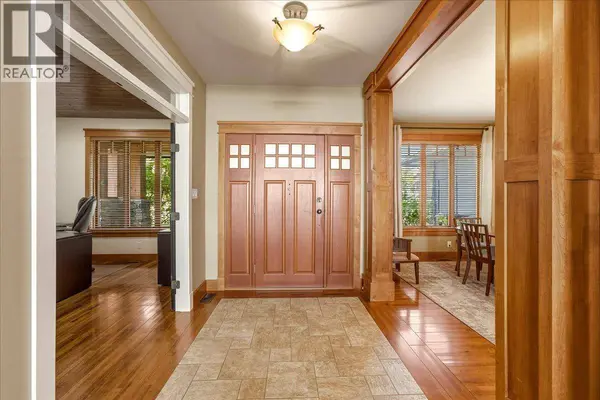
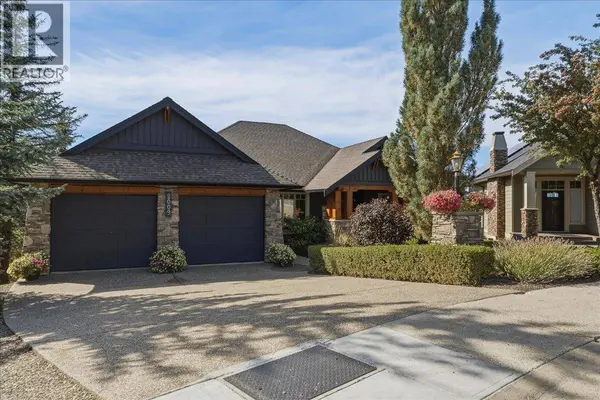
Incredible, custom-built, over 4,500 sq. ft., 4-bedroom plus den 3.5 bath, walkout Rancher. Presented upon 0.82 acres across two independent titled lots in Vernon's sought-after Foothills. This unique property offers endless options for future development, including a second home, shop, or guest house or you can simply enjoy the privacy and space! Inground pool, pool house with a washroom and outdoor shower, and a fully irrigated property. It features covered upper and lower outdoor lounging areas. The stunning custom home features incredible finishing throughout. Beautiful millwork and a gorgeous kitchen featuring a butler's pantry and cabinet-faced appliances. The home captures the jaw-dropping views from every angle. It includes upper and lower gas fireplaces, a billiard room, a theatre room, a wet bar, fully zoned in-floor heat, a lower ""toy"" garage (with rear driveway access) and huge storage space. Geothermal forced air heating and cooling. This truly is a rare property with so much to offer; it needs to be seen to be fully appreciated! It is the only one of its kind and the largest property in the Foothills! Just 15 min. to Silverstar Ski Resort, 7 min. to town and surrounded in hiking and biking trails. (id:24570)
Listed by Real Broker B.C. Ltd

PROPERTY DETAIL

  • Key Details

    Property Type Single Family Home

    Sub Type Freehold

    Listing Status Active

    Purchase Type For Sale

    Approx. Sqft 4550

    Square Footage 4, 550 sqft

    Price per Sqft $500

    Subdivision Foothills

    MLS Listing ID 10402329

    Style Ranch

    Bedrooms 4

    Half Baths 1

    Year Built 2006

    Lot Size 0.830 Acres

    Acres 0.83

    Property Sub-Type Freehold

  • Location

    Province BC

  • Rooms

    Kitchen 1.0

    Extra Room 1 Lower level Measurements not available 3pc Ensuite bath

    Extra Room 2 Lower level 12'2'' x 13'4'' Bedroom

    Extra Room 3 Lower level 12'6'' x 20'4'' Games room

    Extra Room 4 Lower level 23'0'' x 11'0'' Family room

    Extra Room 5 Lower level 15'0'' x 13'0'' Media

    Extra Room 6 Lower level Measurements not available 4pc Ensuite bath

  • Building

    Lot Description Underground sprinkler

    Story 2

    Sewer Municipal sewage system

    Architectural Style Ranch

  • Interior

    Heating Forced air, See remarks

    Cooling Central air conditioning

    Flooring Concrete, Hardwood, Tile

  • Exterior

    Parking Features Yes

    Garage Spaces 2.0

    Garage Description 2

    View Y/N Yes

    View City view, Lake view, Mountain view, Valley view

    Roof Type Unknown

    Attached Garage Yes

    Total Parking Spaces 2

    Garage Yes

    Private Pool Yes

  • Others

    Ownership Freehold

GET IN TOUCH

Your Full Name
Your Phone Number*
Write Your Message