547 Mt. Tanner Place
Single Family Home $ 1,295,000

547 Mt. Tanner Place

Coldstream, BC V1B4B4

  • 4 Beds
  • 3 Baths
  • 3,020 SqFt
  • 0.28 Lot Size
  • 2007 Year Built
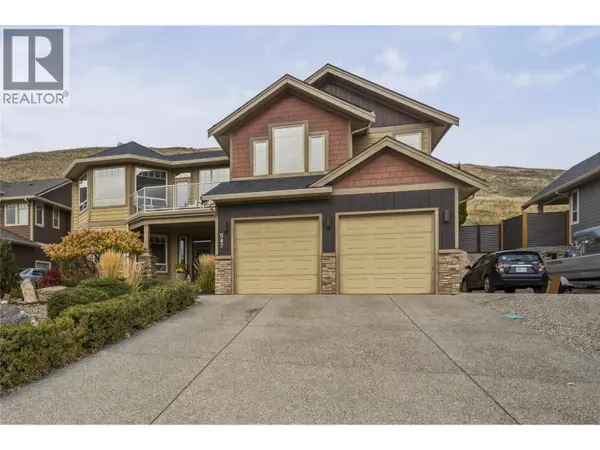
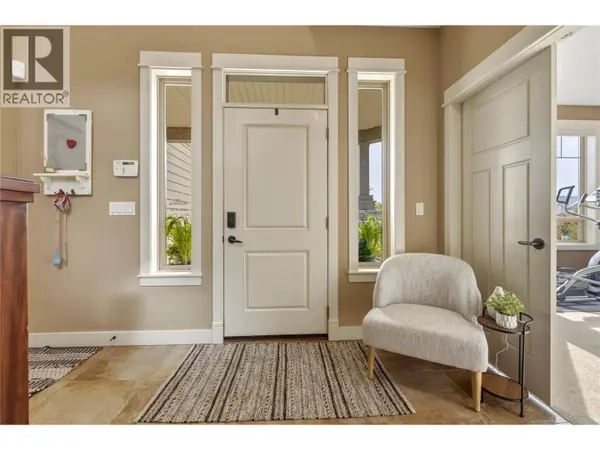
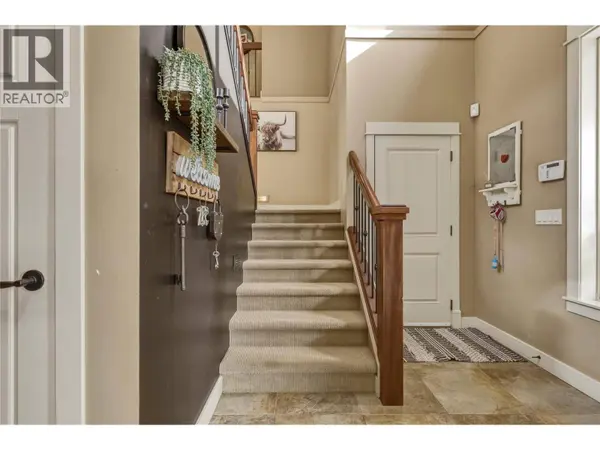
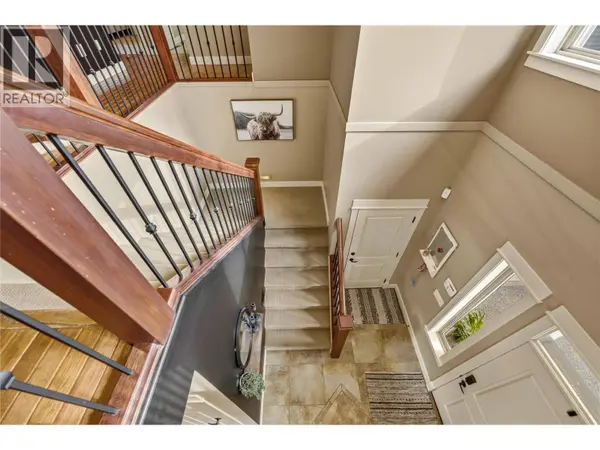
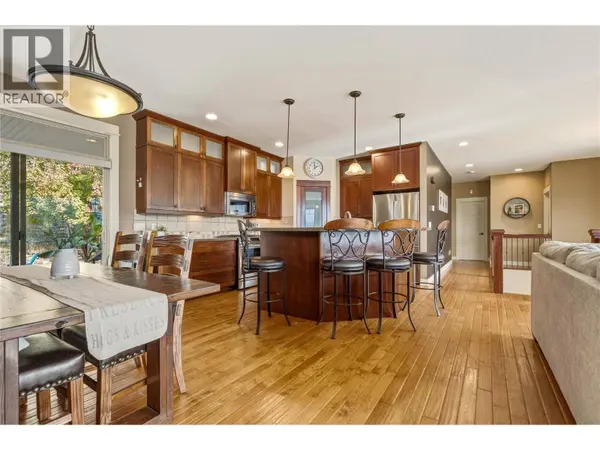
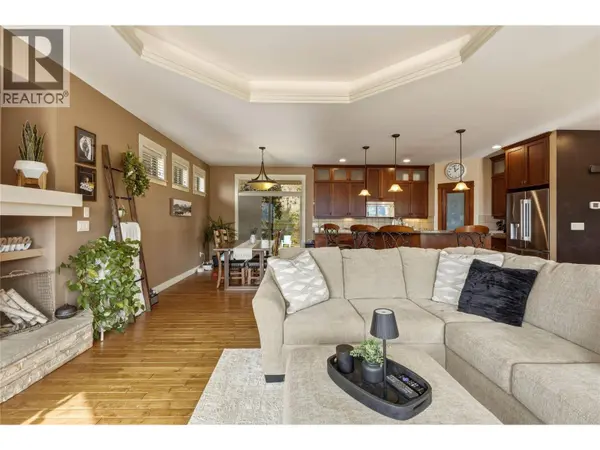
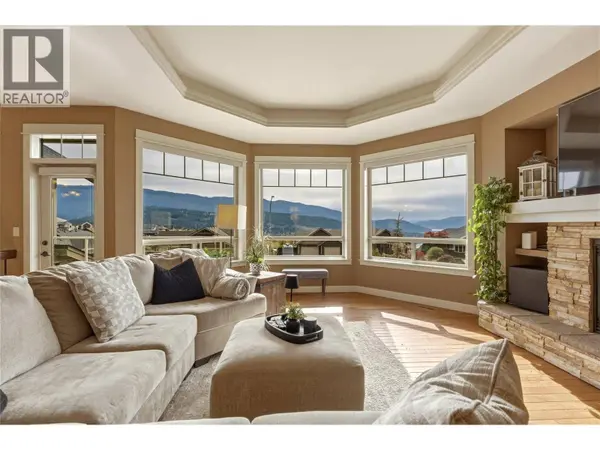
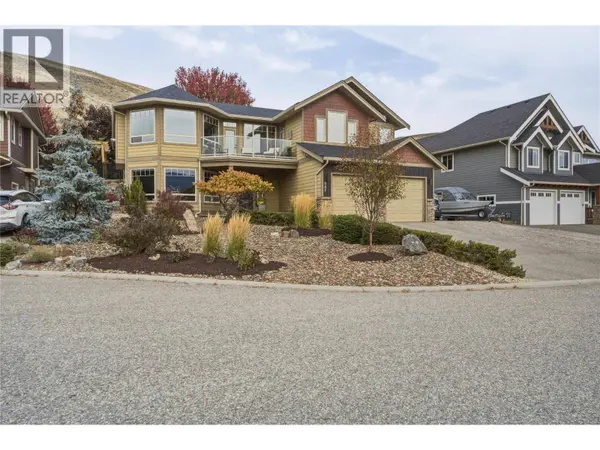
Impressive Kalamalka Lake views from this wonderful family home! Tucked away in an exclusive Cul-de-sac of homes that rarely come to market, atop Middleton Mountain in the heart of Coldstream. 4 bedrooms, 3 baths plus Den. Spacious, warm and inviting this home boasts pride of ownership and is loaded with great features. Expansive windows and an open floorplan make this family home fantastic for entertaining. Rustic scraped hardwood adorns the main level. Large kitchen with stainless steel appliances, including a gas range. Great room features tray ceilings and a cozy gas fireplace surrounded by an attractive feature wall. Enjoy the front deck, spacious Master suite with vaulted ceilings, full ensuite and walk-in closet. Additional 2 bedrooms and a full bath complete the main level. The open staircase overlooks the large entry, which has an adjacent flex room. Two large bedrooms, a generous laundry room, a full bathroom, and a fantastic family room as well a access to the attached garage complete the lower level. Features include New roof (March 2026),central air conditioning, tankless hot water, Radiant heat in the oversized attached garage and RV parking. Fully fenced rear yard and covered patio face nature, as there are no back neighbours (with access to walking trails). Minutes to Kal Lake beach and boat launch, coffee shops, restaurants, and the Rail Trail. (id:24570)
Listed by Real Broker B.C. Ltd

PROPERTY DETAIL

  • Key Details

    Property Type Single Family Home

    Sub Type Freehold

    Listing Status Active

    Purchase Type For Sale

    Approx. Sqft 3020

    Square Footage 3, 020 sqft

    Price per Sqft $428

    Subdivision Middleton Mountain Coldstream

    MLS Listing ID 10402332

    Bedrooms 4

    Year Built 2007

    Lot Size 0.280 Acres

    Acres 0.28

    Property Sub-Type Freehold

  • Location

    Province BC

  • Rooms

    Kitchen 1.0

    Extra Room 1 Basement 22'9'' x 22'6'' Other

    Extra Room 2 Basement Measurements not available 4pc Bathroom

    Extra Room 3 Basement 13'1'' x 13'0'' Bedroom

    Extra Room 4 Basement 17'0'' x 14'0'' Office

    Extra Room 5 Basement 16'7'' x 13'5'' Family room

    Extra Room 6 Main level Measurements not available 4pc Bathroom

  • Building

    Lot Description Landscaped, Level, Underground sprinkler

    Story 2

    Sewer Municipal sewage system

  • Interior

    Heating In Floor Heating, Forced air, See remarks

    Cooling Central air conditioning

    Flooring Carpeted, Ceramic Tile, Hardwood

    Fireplaces Number 1

    Fireplaces Type Unknown

  • Exterior

    Parking Features Yes

    Garage Spaces 2.0

    Garage Description 2

    Fence Fence

    Community Features Family Oriented

    View Y/N Yes

    View Lake view, Mountain view, Valley view

    Roof Type Unknown

    Attached Garage Yes

    Total Parking Spaces 2

    Garage Yes

    Private Pool No

  • Others

    Ownership Freehold

GET IN TOUCH

Your Full Name
Your Phone Number*
Write Your Message